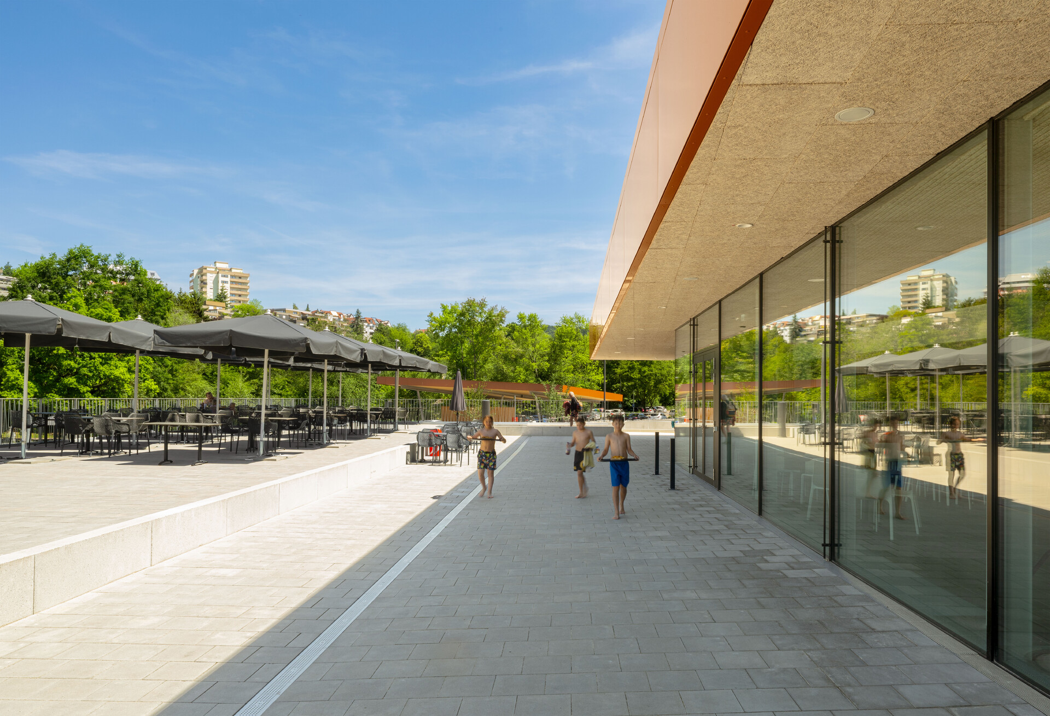
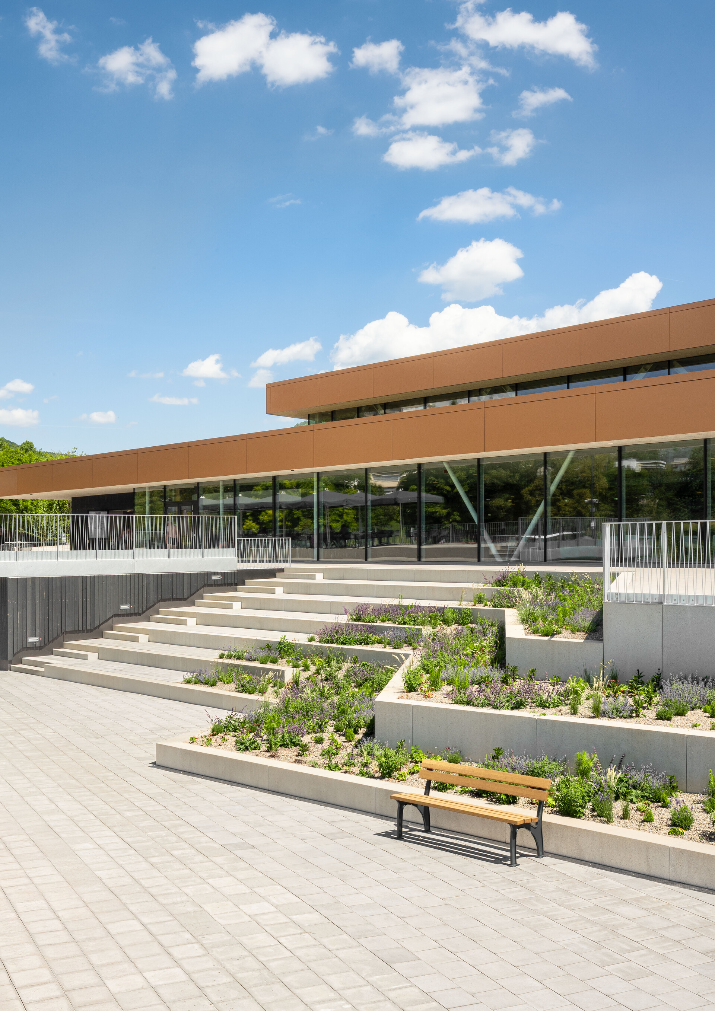
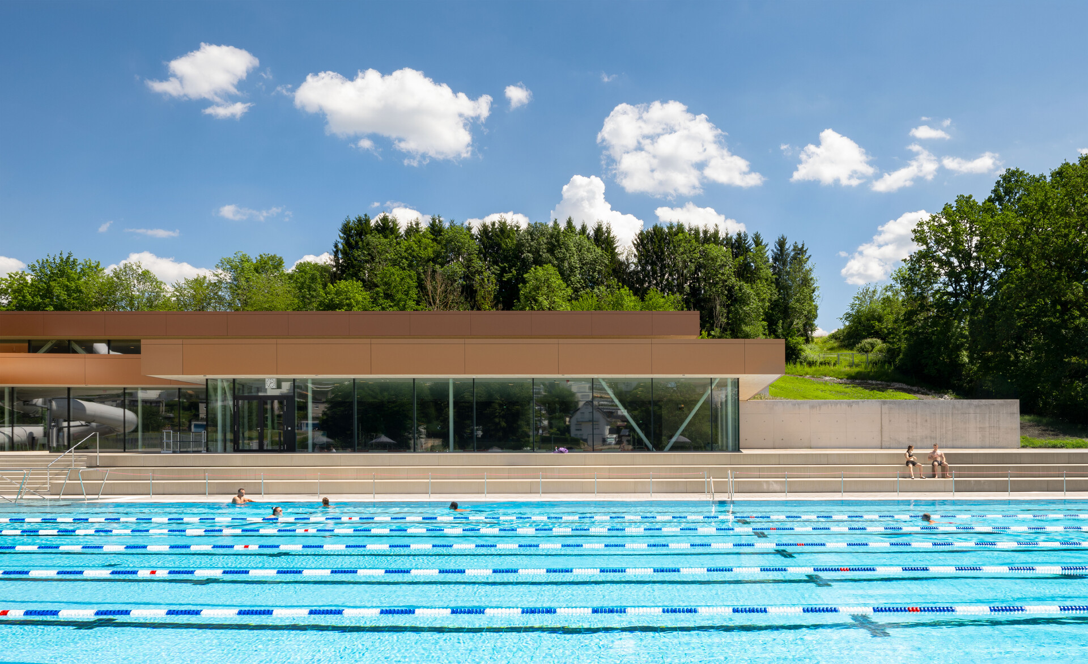
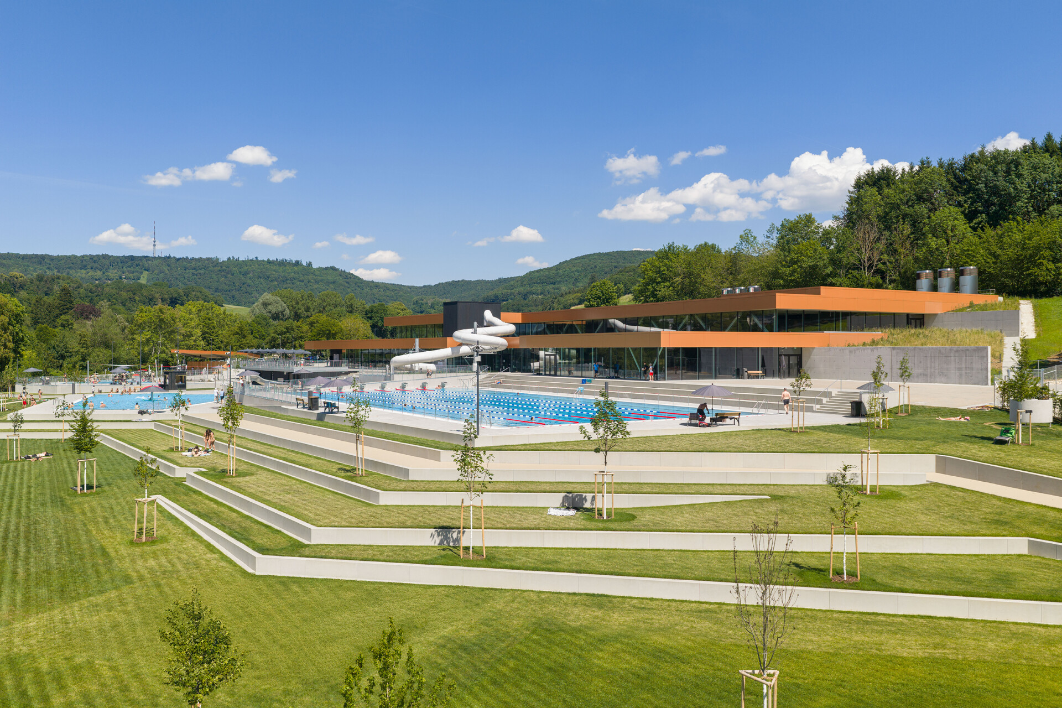
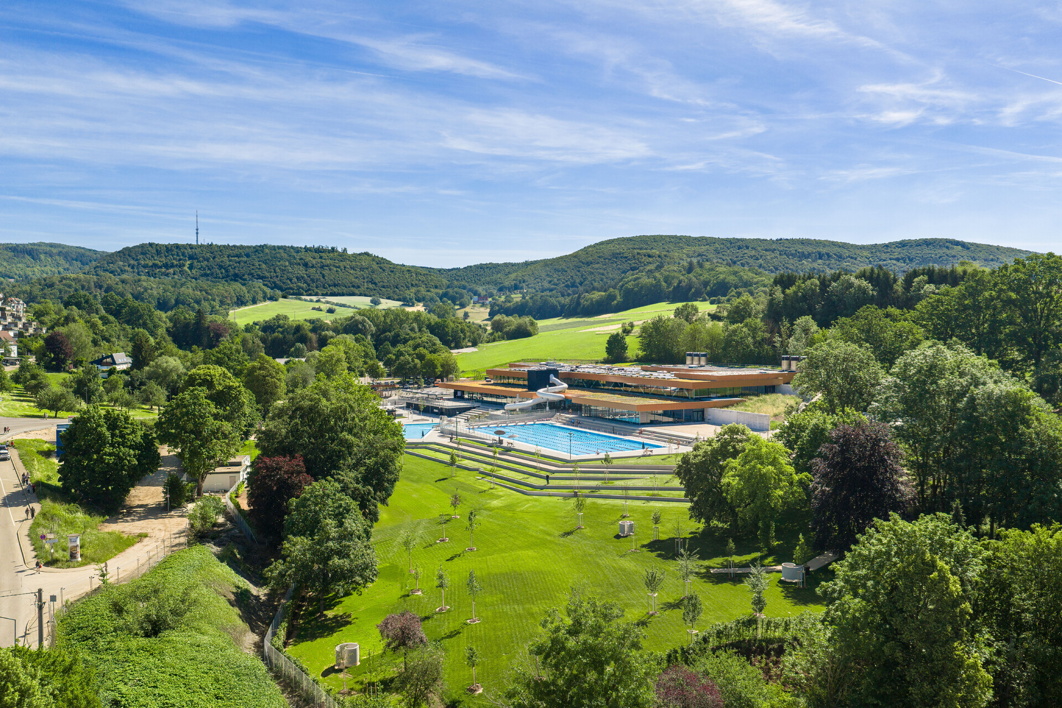
With the new Hirschbachbad, Aalen has gained a combined indoor and outdoor aquatic centre that brings together sport, leisure, sauna facilities and open-air swimming in one location – while also demonstrating a distinctive architectural approach to the landscape. The new building is situated in the Hirschbach valley, a sensitive landscape area on the edge of the city. Rather than placing a compact large-scale structure within the valley, 4a Architekten developed the pool complex out of the topography itself. The result is an architecture that remains restrained, yet still establishes a clear and distinctive address.
The design emerged from an architectural competition, in which 4a Architekten was awarded first prize. The result is a contemporary leisure and sports pool that meets the requirements of a public aquatic facility while also offering a high quality of stay.
Keeping the valley open
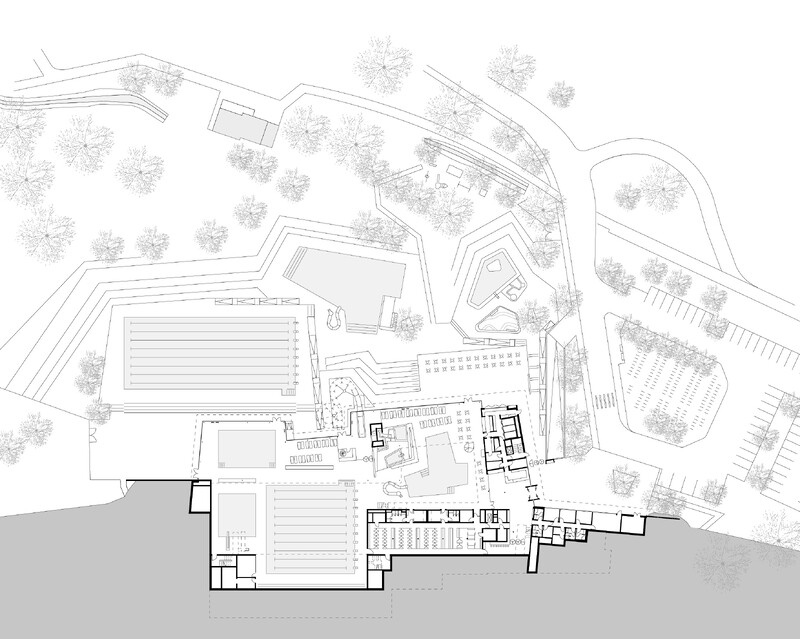
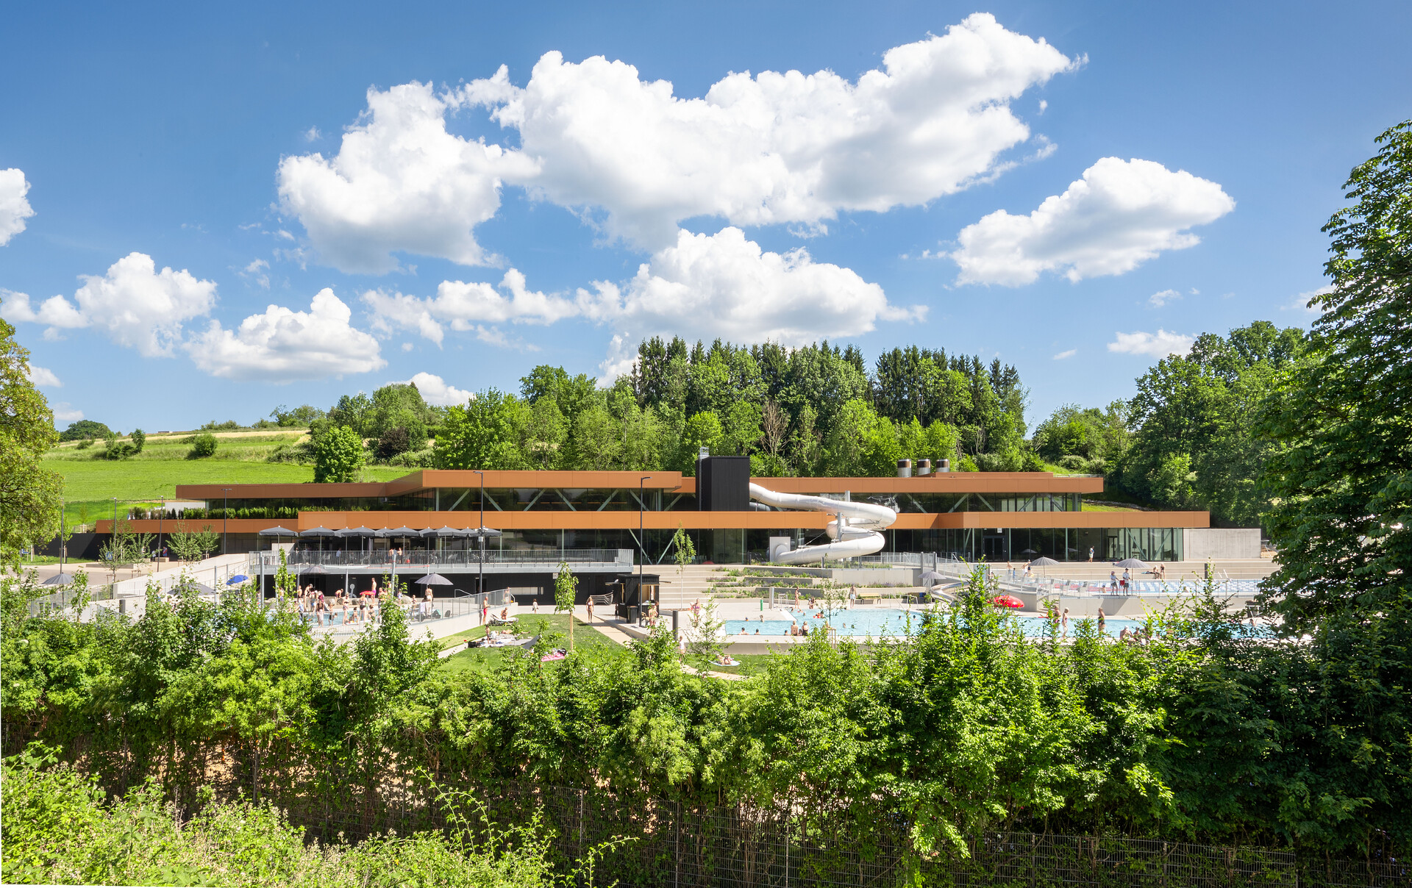
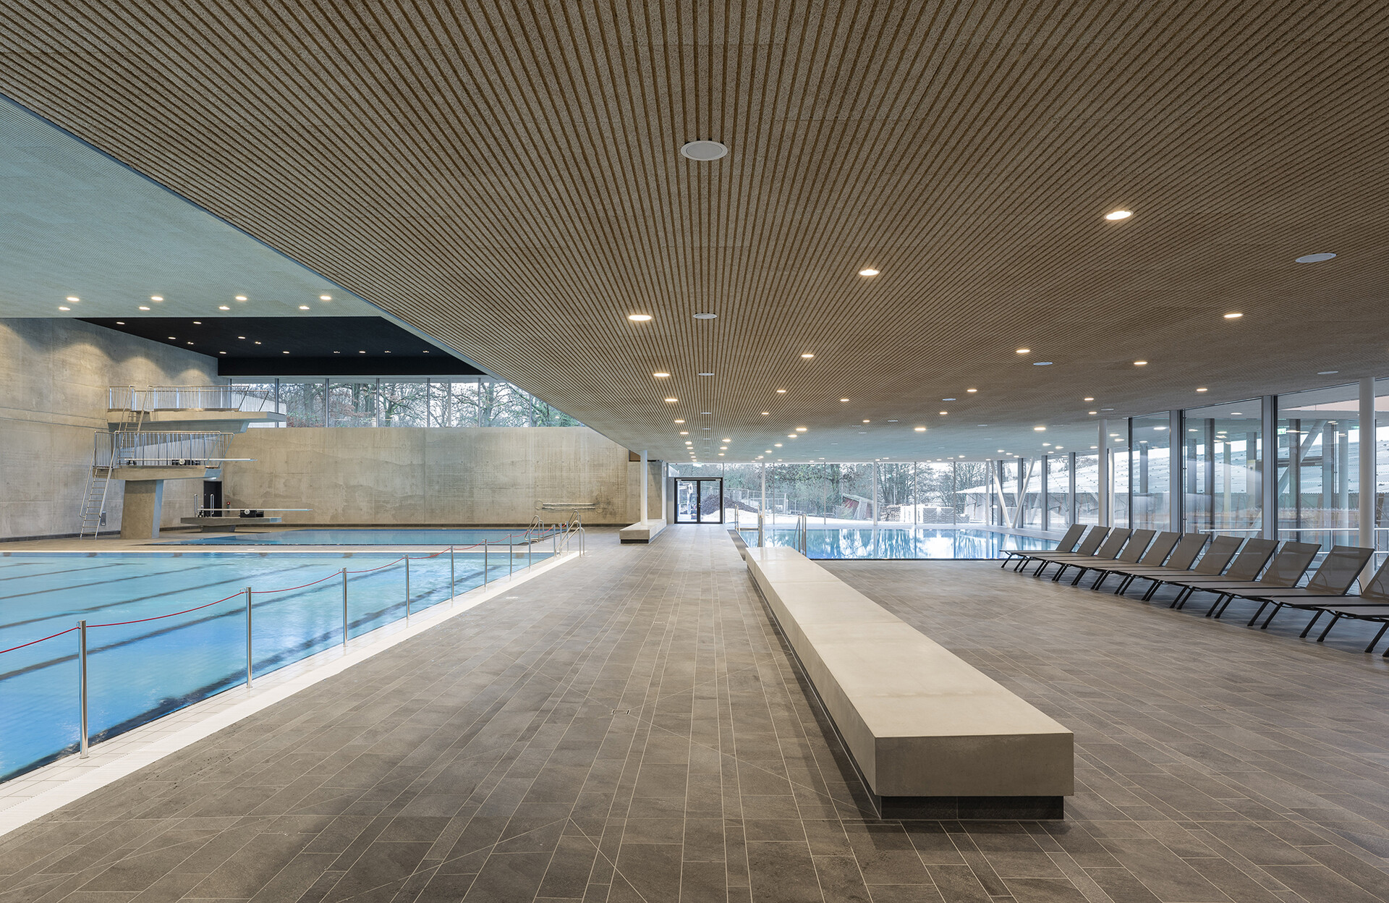
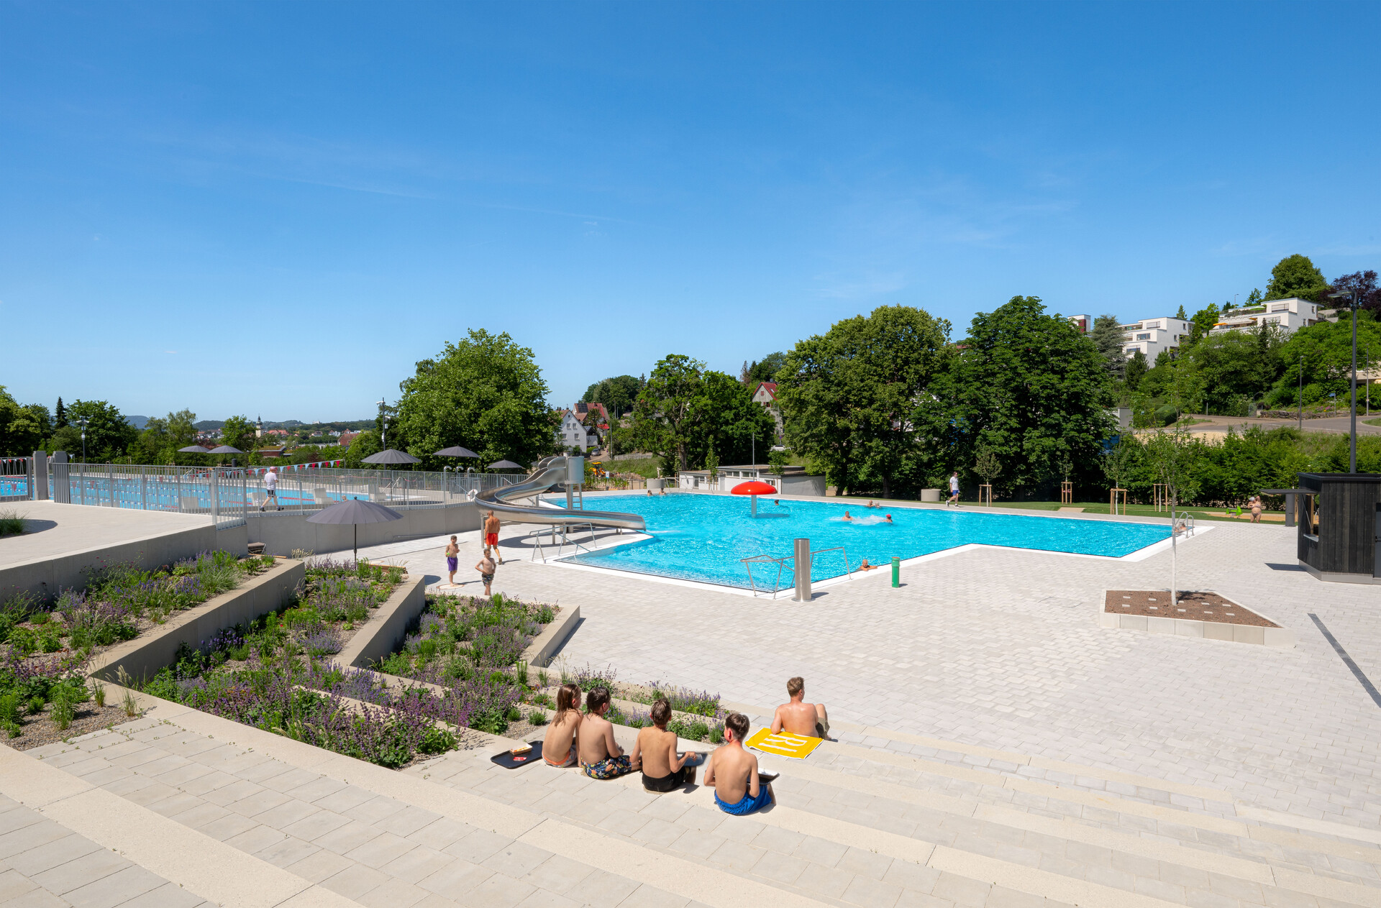
The integration into the landscape forms the central design concept. In order to preserve the fresh-air corridor of the Hirschbach valley and avoid overbuilding the valley floor, the building was positioned on the slope. Floors, roof surfaces and terraces develop out of the topography and are staggered along the contour lines. Green roofs, incisions and the upstream terrace and outdoor pool areas interlock the building volume with its surroundings. As a result, the pool complex appears as a natural part of the landscape. Indoor and outdoor areas are closely connected; terraces, sunbathing lawns and pool landscapes continue the spatial staggering of the building into the open space.
A pool complex for sport, leisure and recreation
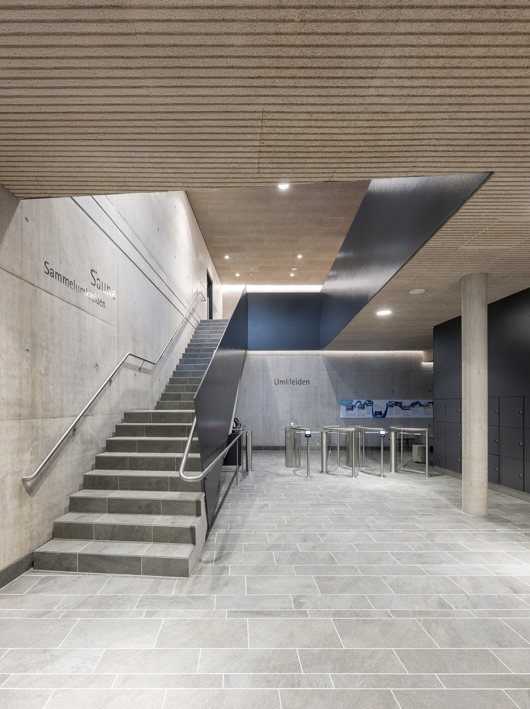
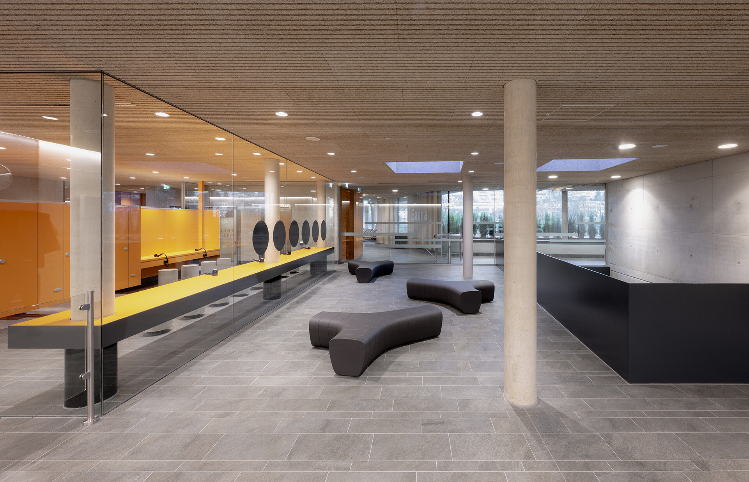
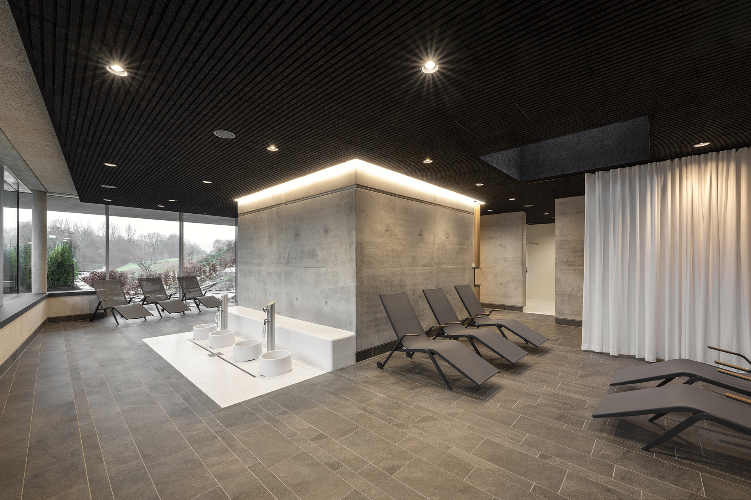
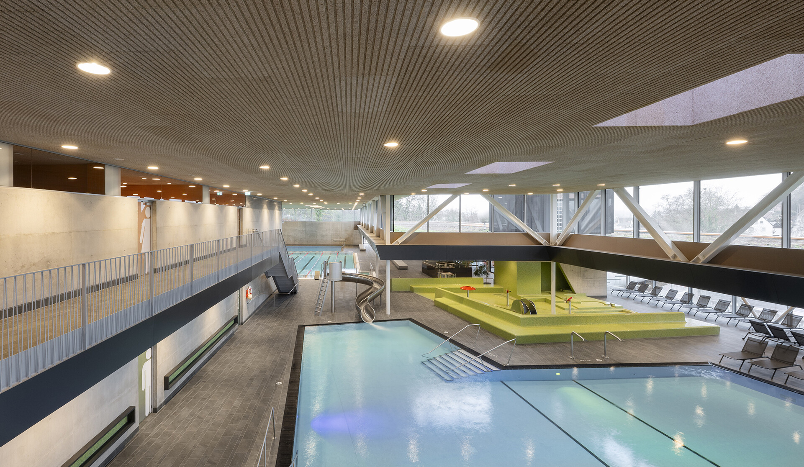
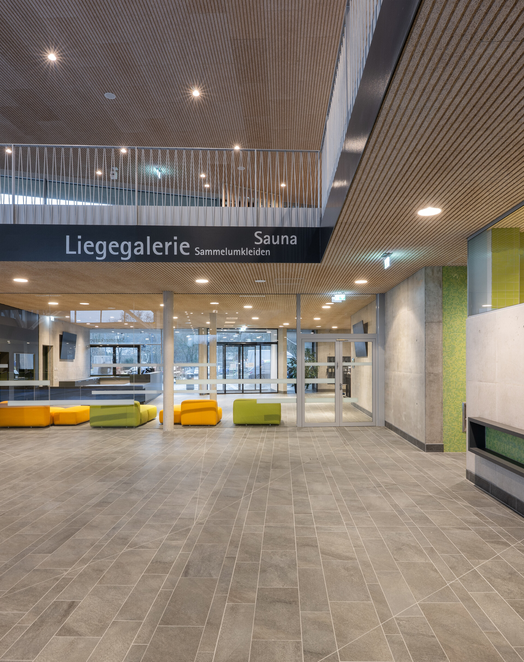
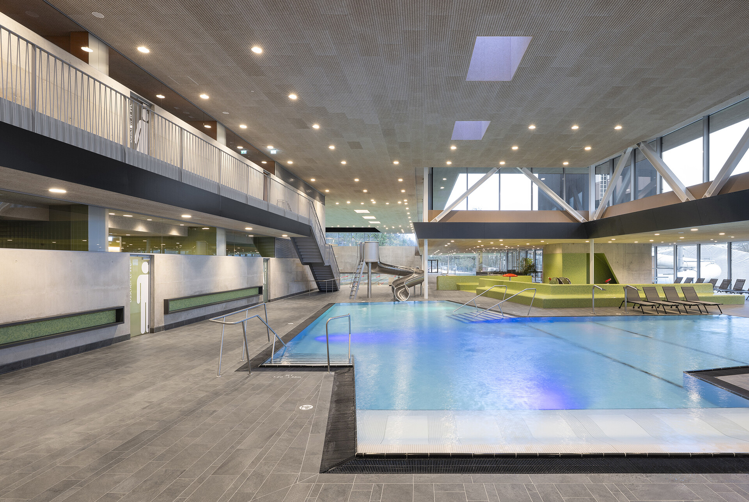
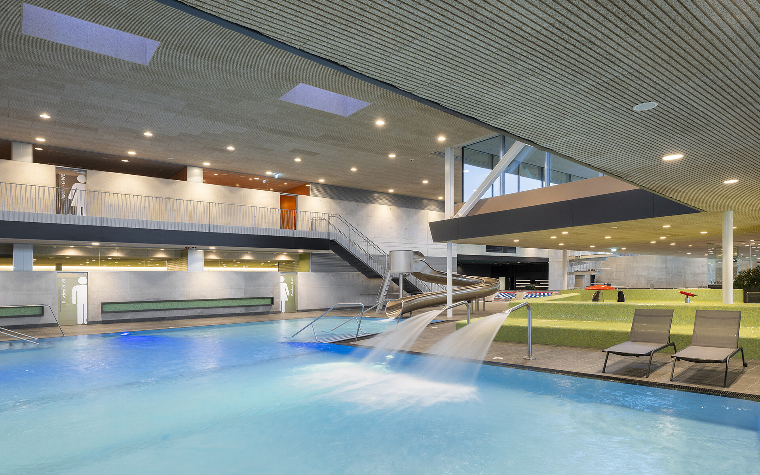
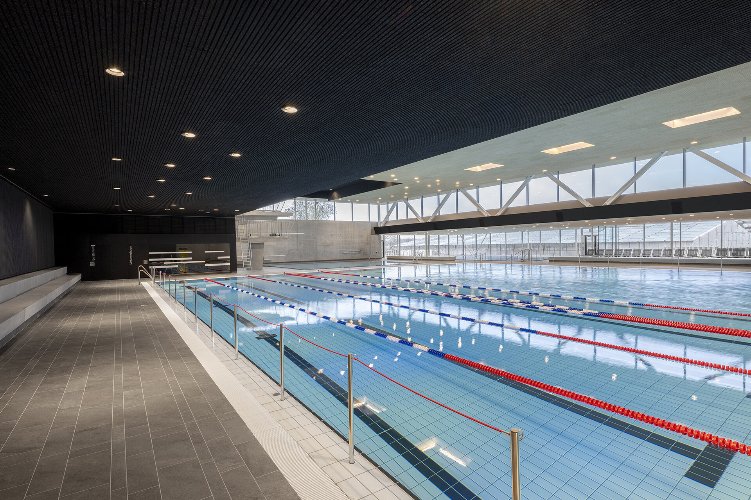
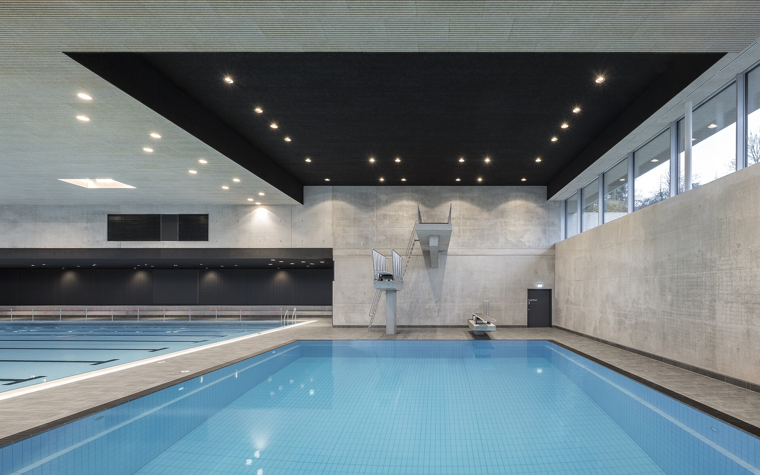
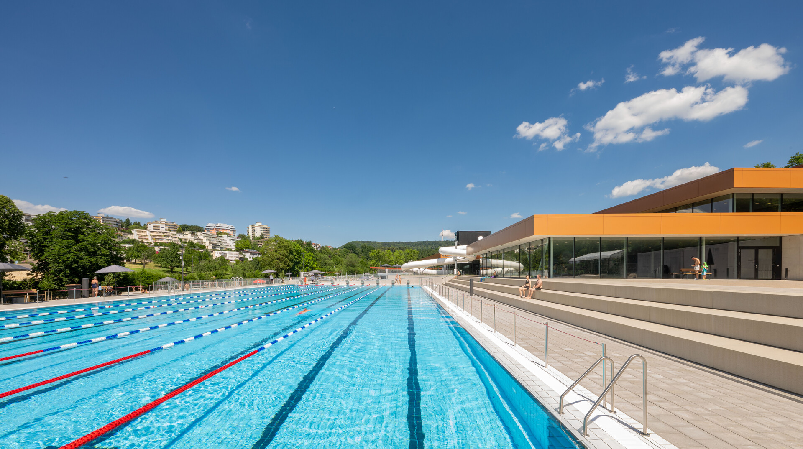
Hirschbachbad brings together a variety of uses under one roof. The indoor pool includes a 25-metre sports pool, a teaching pool with a movable floor, a diving pool, a leisure pool, a toddler pool and a splash-down pool for the tube slide. The offer is complemented by the outdoor pool area with a 50-metre sports pool, leisure pool and children’s splash pool. A sauna area with relaxation room and outdoor plunge pool completes the ensemble. The organisation of the building is designed to provide clear orientation and support efficient operation. The different areas are functionally structured while remaining spatially connected. Visual links facilitate orientation and create an open, welcoming spatial atmosphere. Accessibility was also an integral part of the planning from the outset: all essential areas are accessible without steps.
Light, views and atmosphere
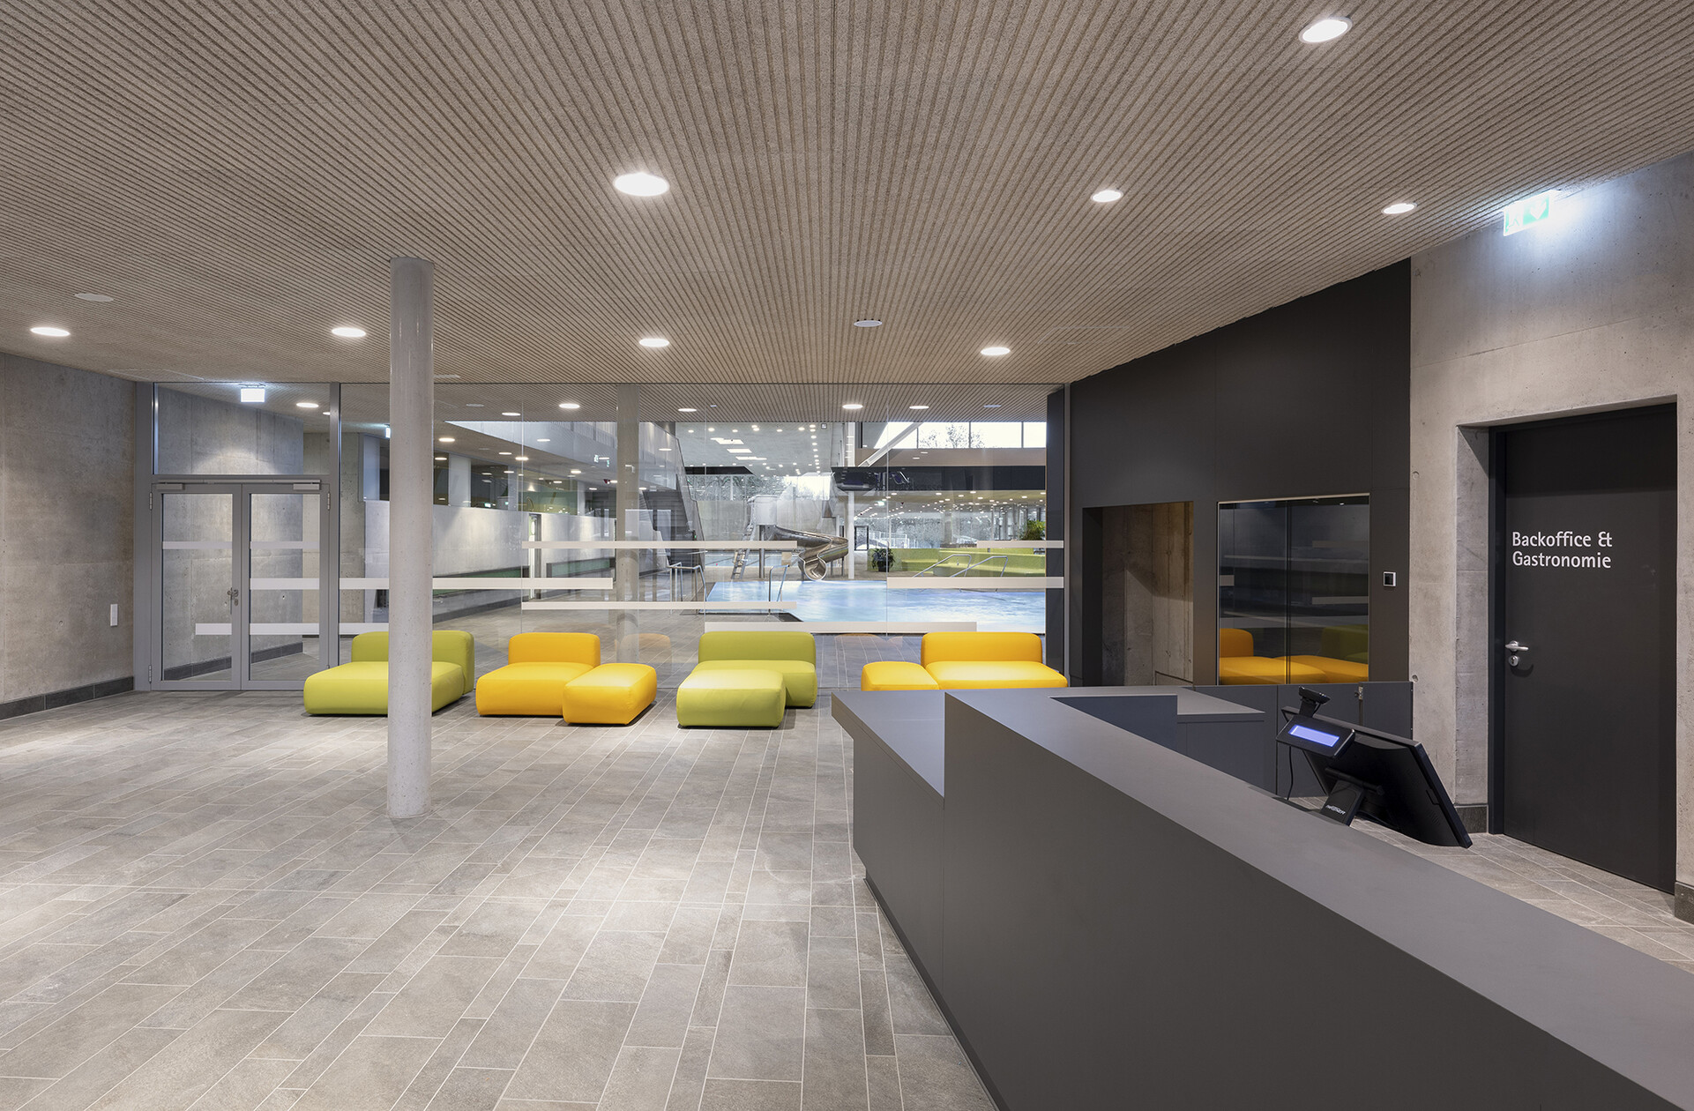
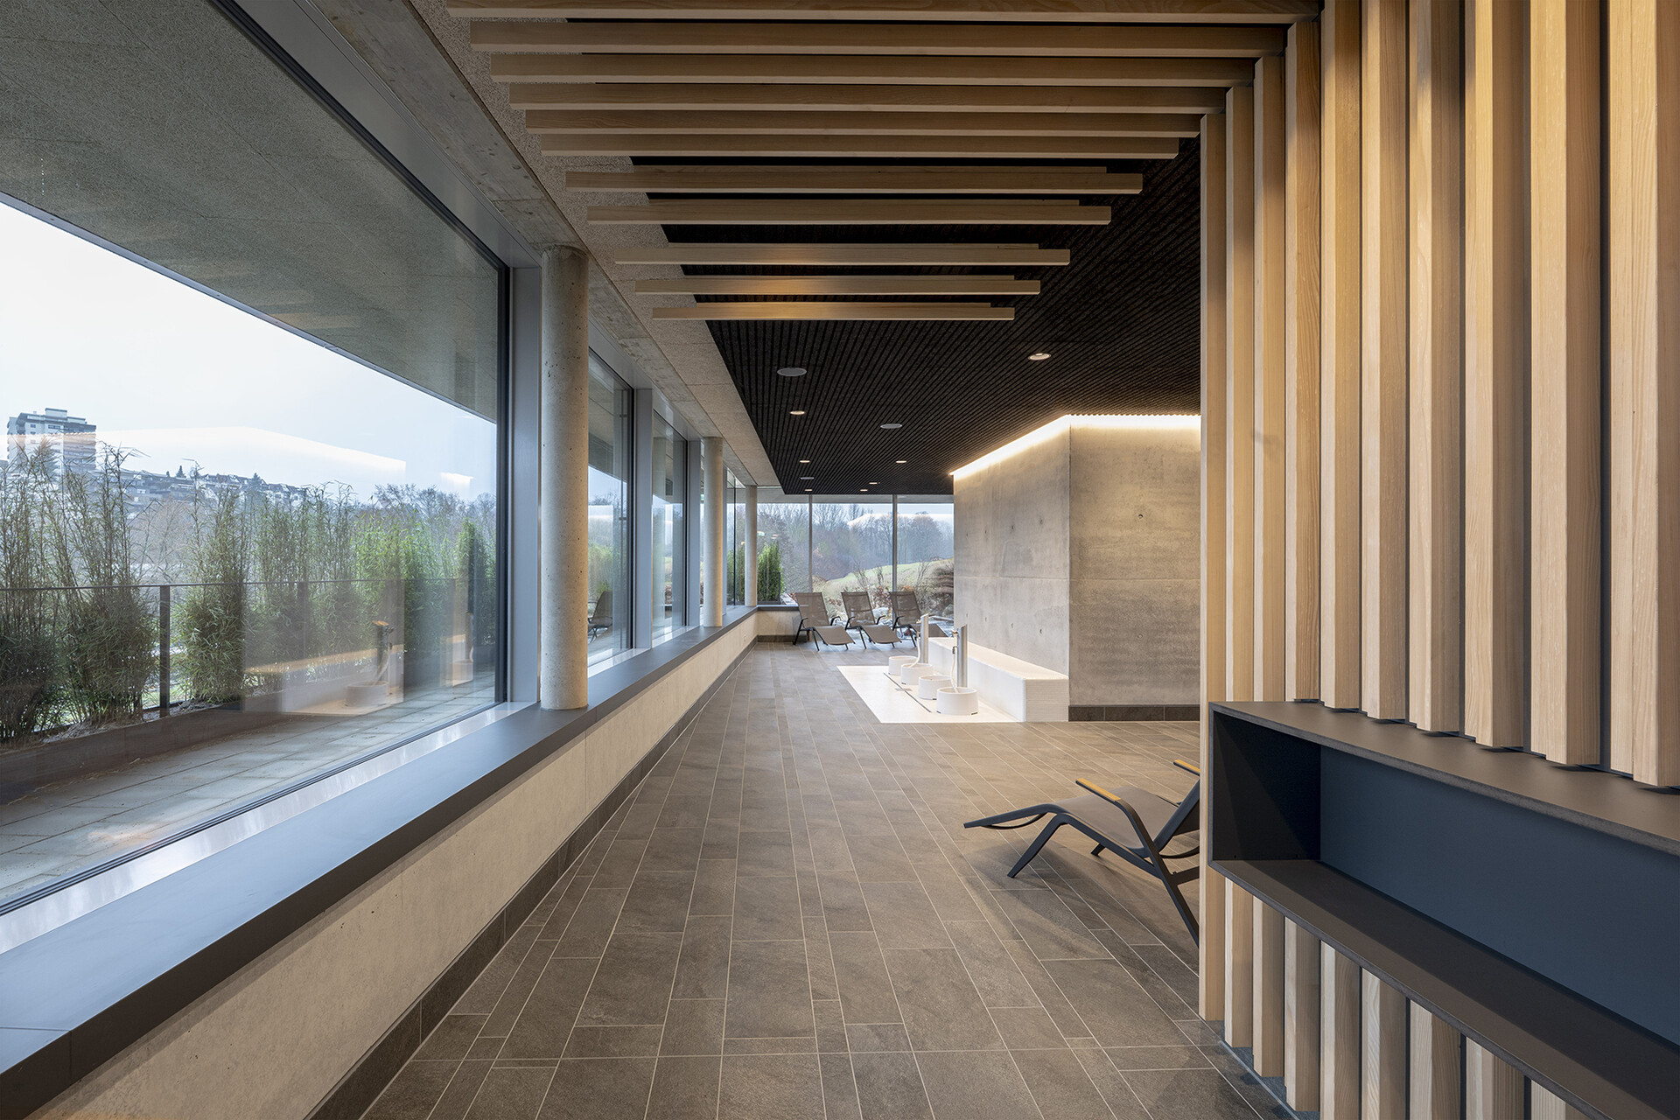
The staggered position on the slope creates a wide range of opportunities for daylight and views. Large-scale glazing, skylights and recessed levels bring natural light deep into the building. The bathing halls open towards the landscape; interiors and outdoor areas flow seamlessly into one another. This spatial openness is a defining feature of the design. In a public pool that addresses very different user groups – from school and club sports to families and those seeking relaxation – it creates an atmosphere that combines orientation, visual clarity and a high quality of stay.
Colour and material concept with a local reference
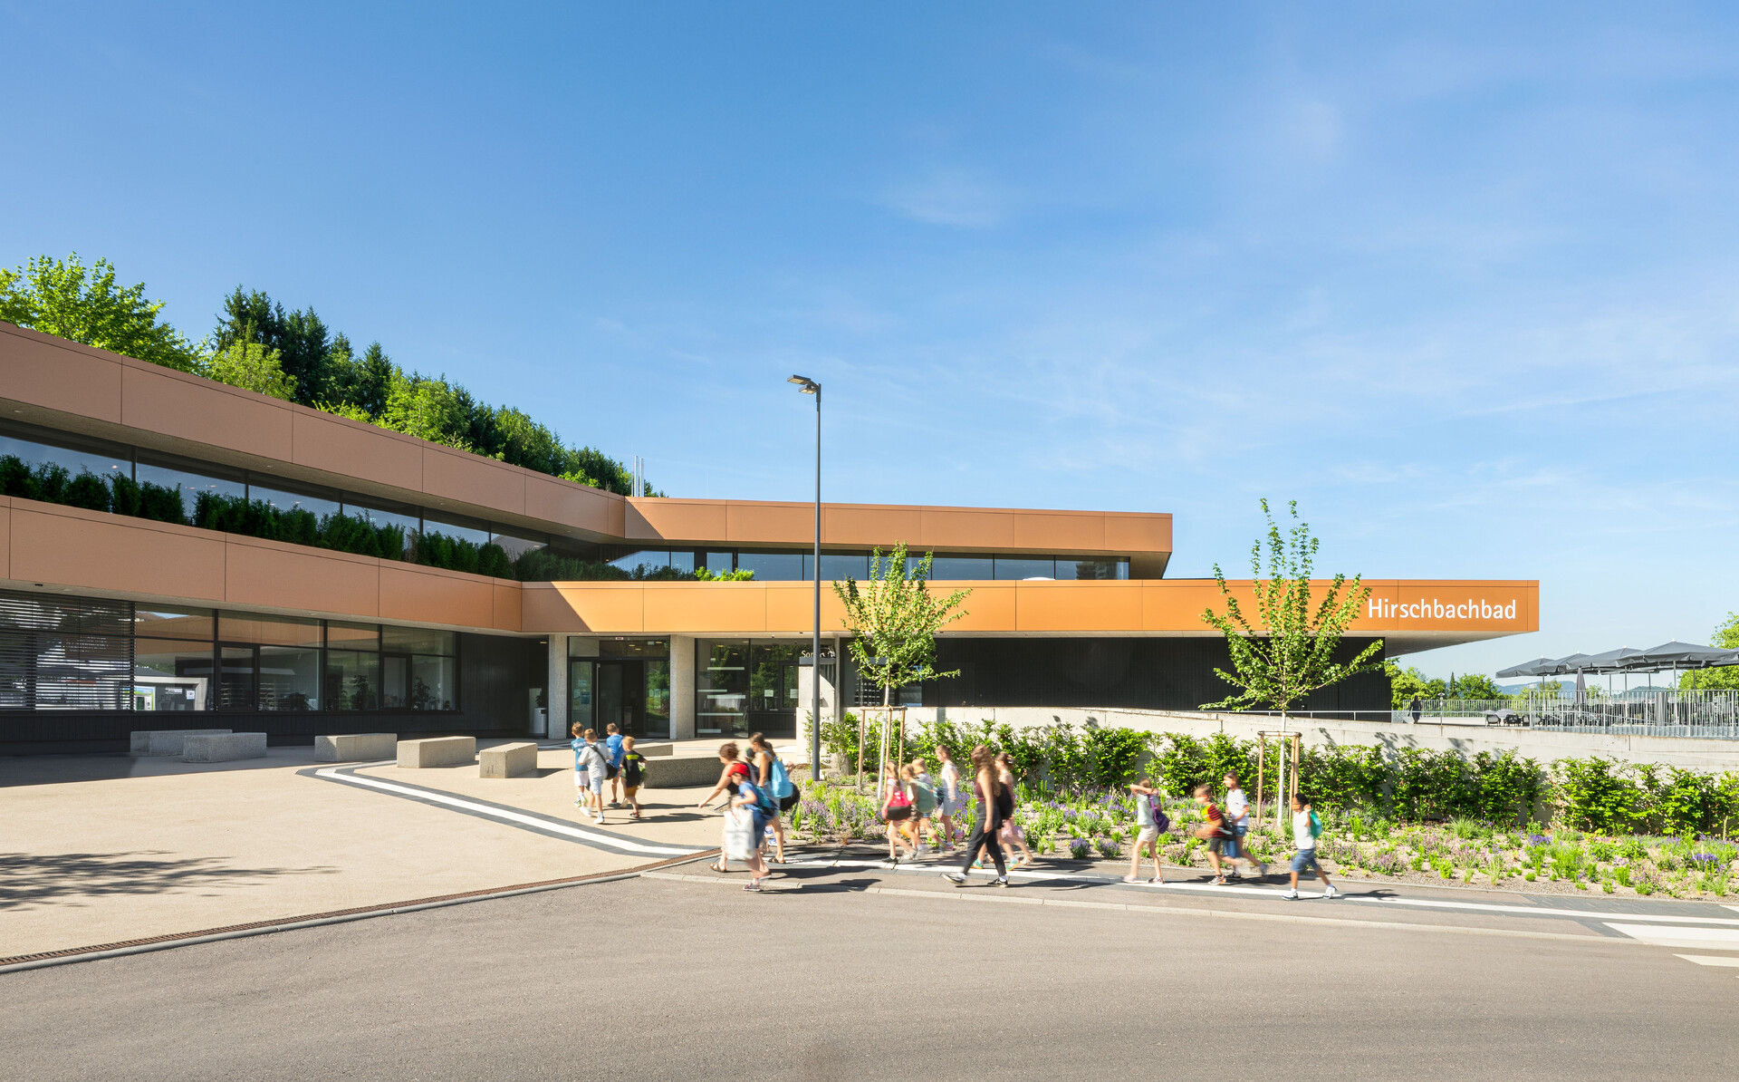
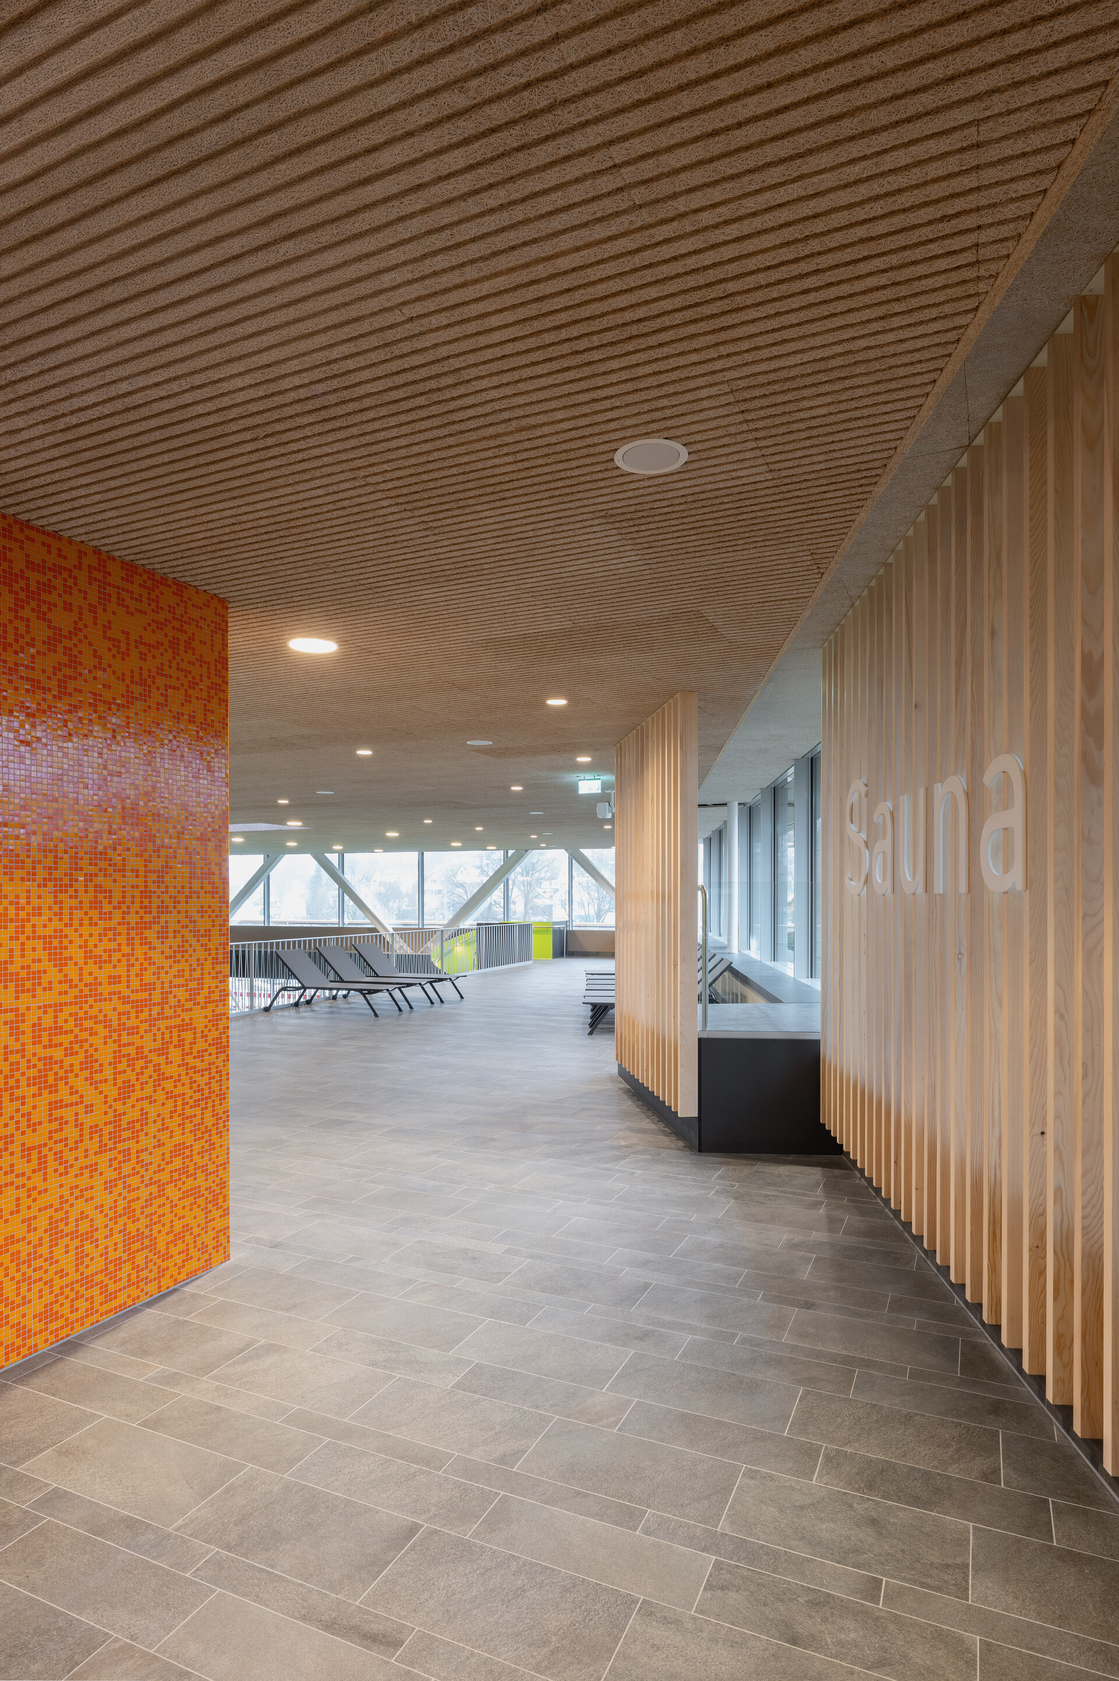
The exterior appearance also responds to the specific character of the place. The building envelope, designed in a natural ore-toned shade, takes up the colour spectrum of the landscape while also referencing Aalen’s local history, where ore was mined well into the 20th century. Inside, the colour palette is deliberately restrained. Fresh green, orange and green accents create lively highlights, particularly in the children’s and slide areas. Areas located deeper within the slope, such as changing rooms and showers, are given stronger colour accents. In this way, the spaces gain vitality from within and develop their own identity. The interplay of materiality, colour and light supports orientation and contributes significantly to the friendly atmosphere of the pool complex.
Sustainability as an interplay of technology, use and landscape
The sustainability concept of Hirschbachbad combines energy-efficient technology with durable architecture designed for long-term operation and carefully integrated into the landscape. A photovoltaic system on the roof generates electricity, while solar absorbers support hot water generation for the outdoor pool. Heat recovery systems and efficient heat exchangers help reduce energy consumption during operation. At the same time, sustainability here is not limited to technical performance values. The compact organisation, the integration into the landscape and the robust, durable design are also part of a responsible approach to resources. The building is designed for long-term operation – functionally, atmospherically and in terms of its urban and landscape setting.
With Hirschbachbad, Aalen has gained a public aquatic centre that is far more than the sum of its pools and functional areas. It combines the requirements of a modern indoor and outdoor pool complex with a clear architectural attitude: the landscape becomes a defining part of the design. In this way, Hirschbachbad becomes a contemporary place for sport, leisure and recreation – and an example of how pool architecture today can be rethought in terms of landscape, function and design.